
Venue design and build
Spatial design: main stages, podiums, lecterns and rostrums, press walls and press zones, screen idents and screen frames, branding of marquees, glazing, access control, window openings, meeting areas and VIP reception. Site plans and structure layouts, supervision of stand construction.
What's included
- Main stages and podiumsstructures, dimensions, broadcast sightlines
- Press walls and press zonesincluding partner logo placement
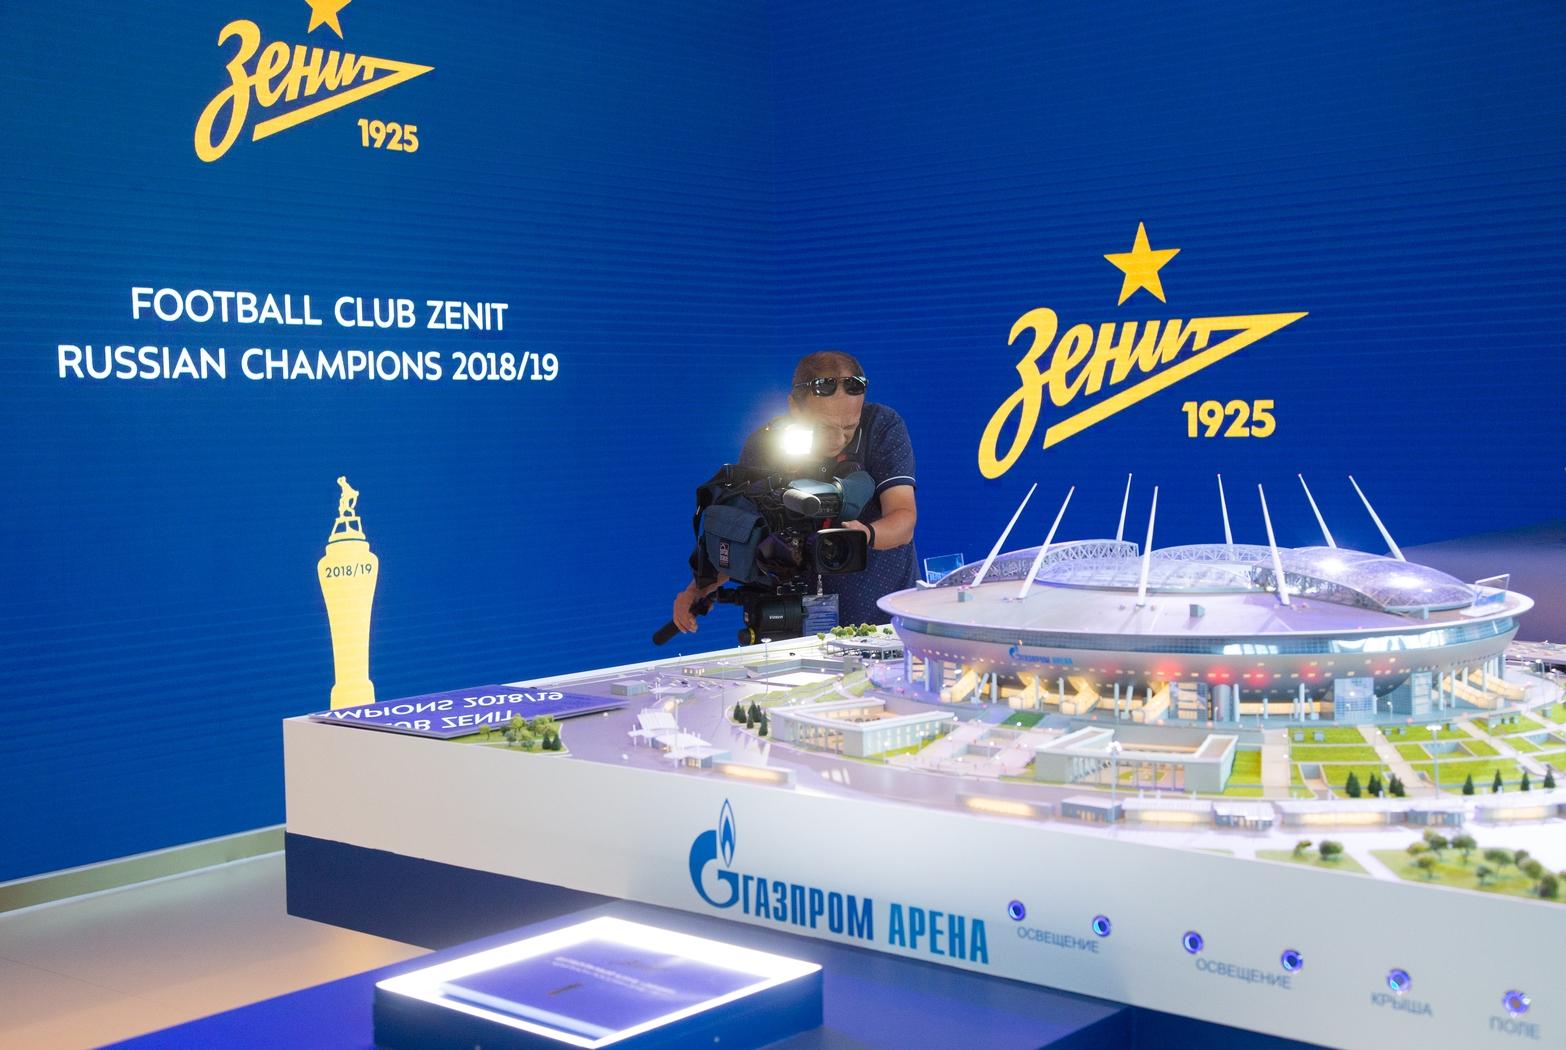
- Screen idents and framesvisual concepts matched to the set design
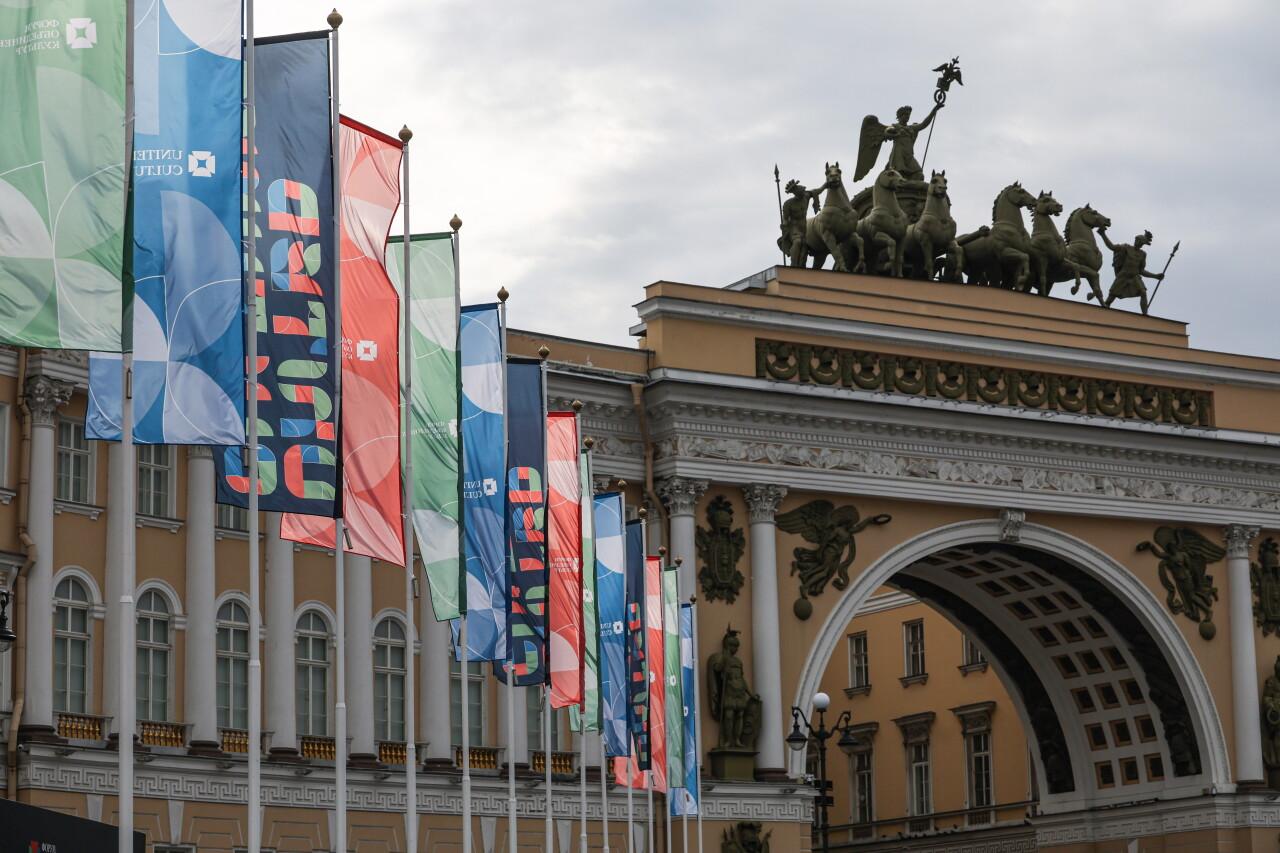
- Structure brandingmarquees, glazing, access control, windows, doors
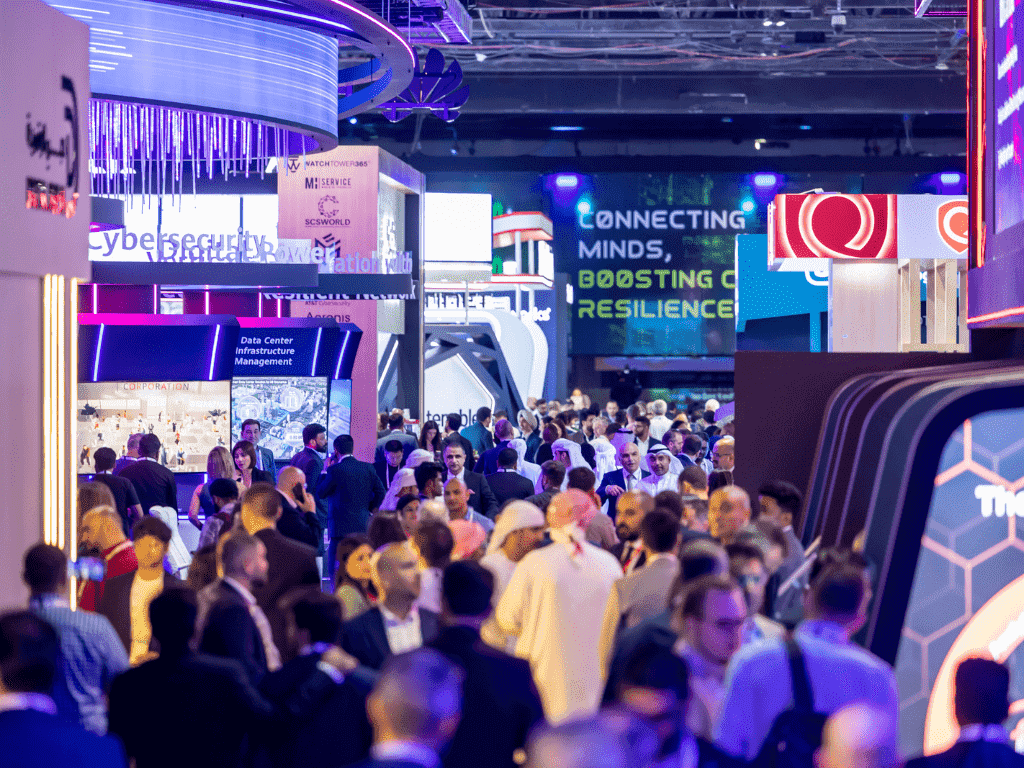
- Meeting areas and VIP receptiondesigned within the wider event system
- Site plansfloor plans and structure layouts
- Build supervisionon-site control through to handover
How we work
Plans and surveys
what the space is and what it allows
Design
structures, materials, branding
Production drawings
structure placement schemes
Supervision
support through on-site installation
Projects in this service
Need this on your project?
Tell us about your projectWayfinding and attendee journey